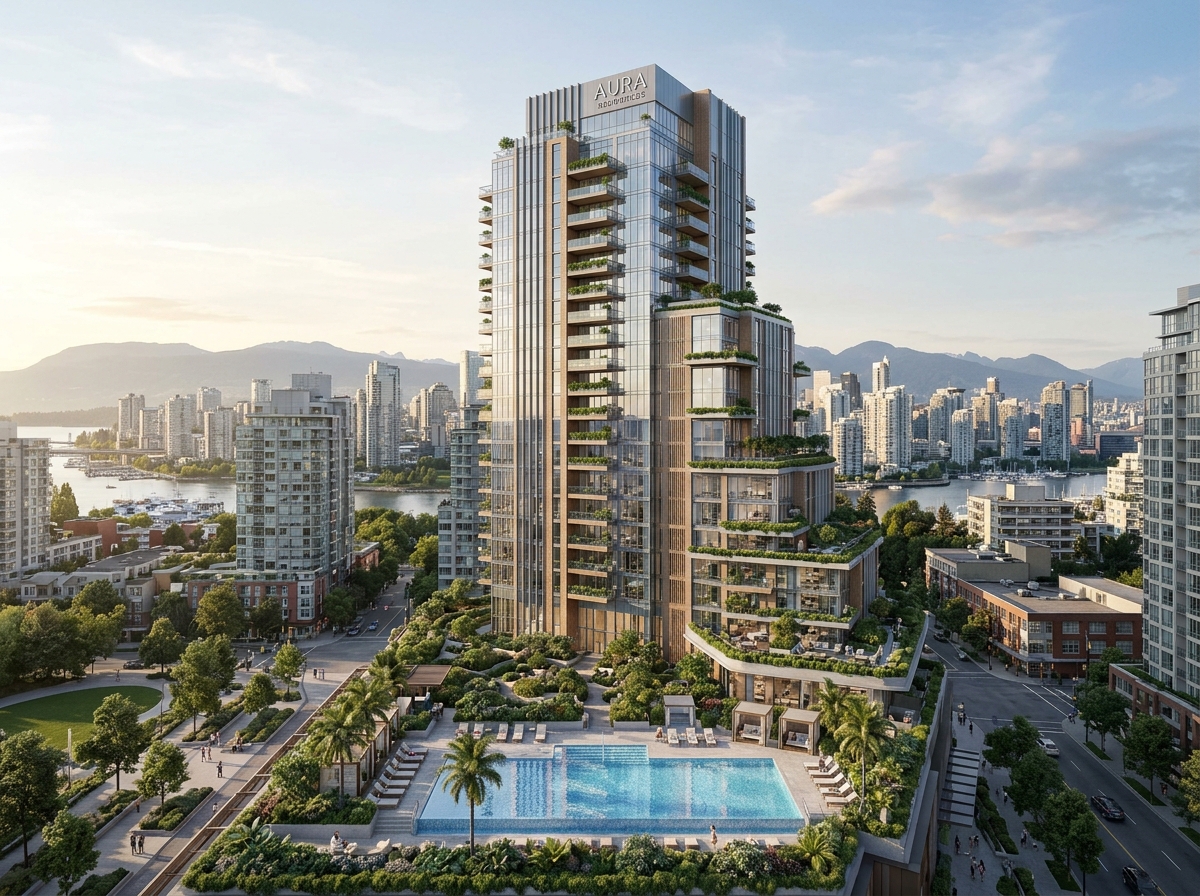
31°C
Monday through Sunday 10AM – 10PM
360° WA
Overview About Us Availabilities New Project Location Gallery Facilities & Amenities 360° Virtual Tour
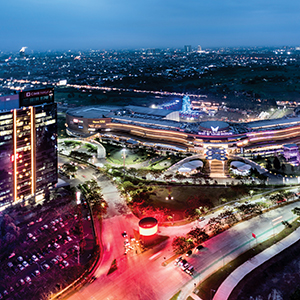
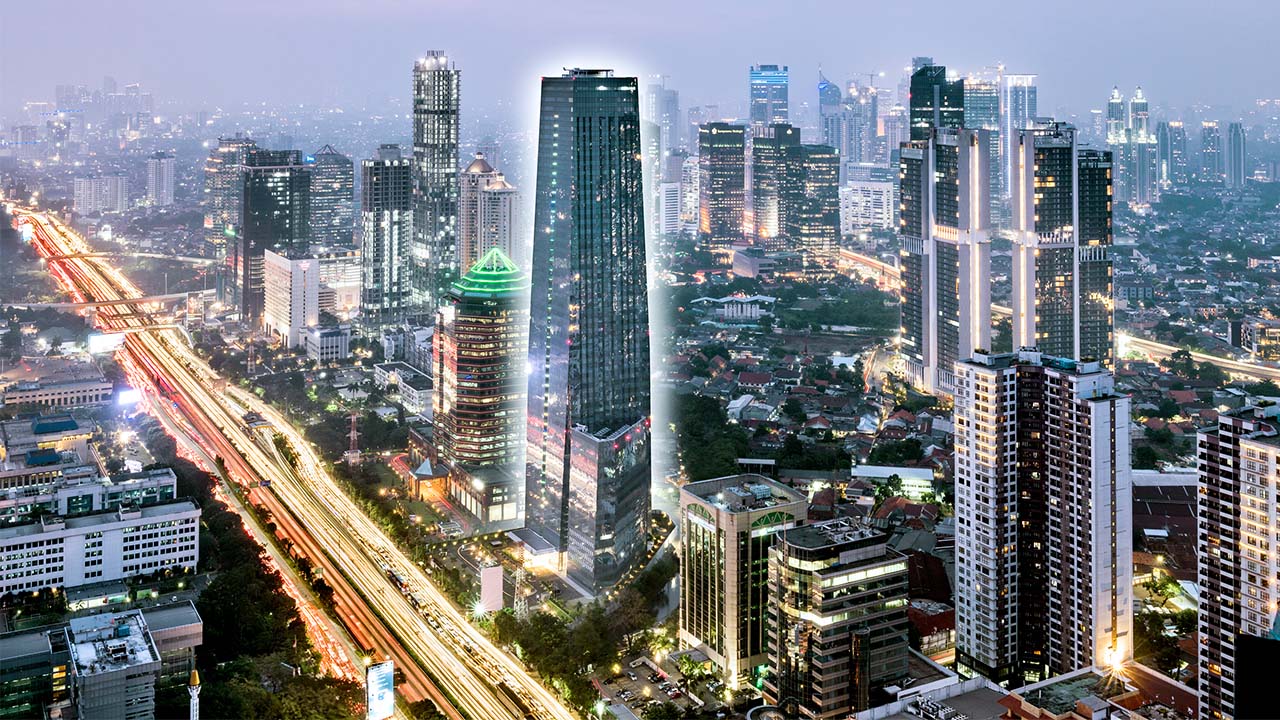
Jakarta Central Business District

THE TOWER

A Masterpiece by Alam Sutera

THE ULTIMATE BUSINESS LUXURY

A PREMIUM OFFICE TOWER IN JAKARTA CENTRAL BUSINESS DISTRICT

The preferred premium office space for your prominent business. Developed by Alam Sutera Group - one of Indonesia's leading developers. THE TOWER is the most advantageous solution for growing and modern enterprises. This contemporary office tower is fully equipped for business with its extensive landscape, spacious work space and advanced facilities.

Iconic Building

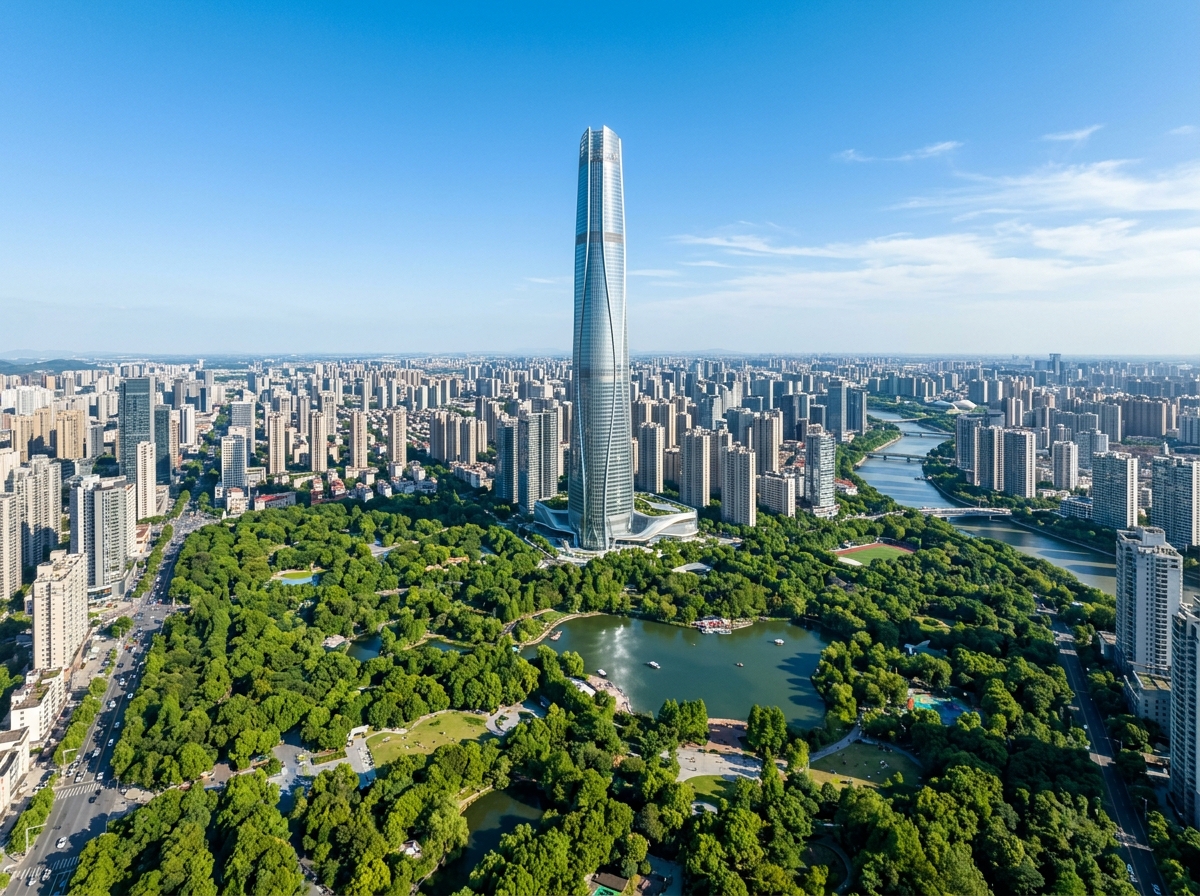
Iconic Building, 50 Storey High

Spacious Unit

Spacious unit, from 170 SQM

Helipad

Helipad

High Speed Elevator

High Speed Elevator

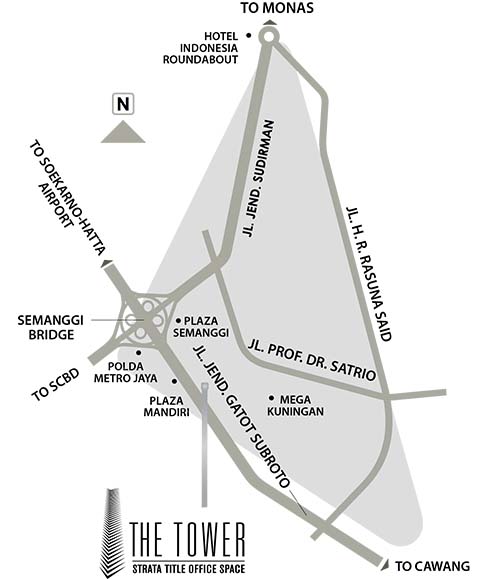
Welcome to THE TOWER - Easy Access Map
Click to enlarge

EASY ACCESS TO JAKARTA INNER RING ROAD

THE TOWER’S location puts you to everything that matters.

THE TOWER is efficiently situated in the prestigious “golden triangle” area of Jakarta Central Business District surrounded by a myriad of offices and entertainment sites, such as Menara Mulia, Menara Unilever, Crowne Plaza and Plaza Semanggi.

With only a 45-minutes drive from Soekarno-Hatta International Airport and access to the main city’s main roads, THE TOWER places Jakarta’s attractions within easy reach.

  • Easy Access within reach: Jakarta Inner Ring Road Highway and Transjakarta Bus Transportation
  • Surrounded by Malls, Entertainment Centers, Business & Office Areas
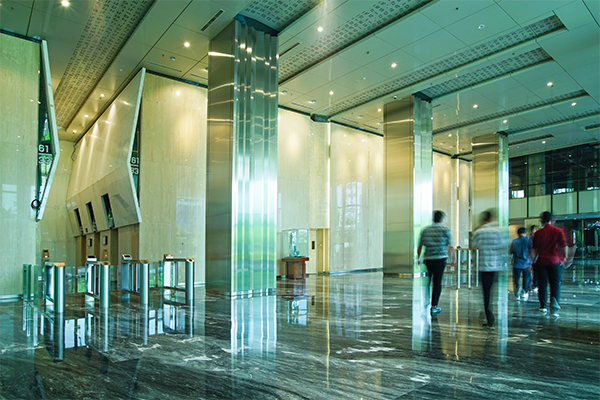
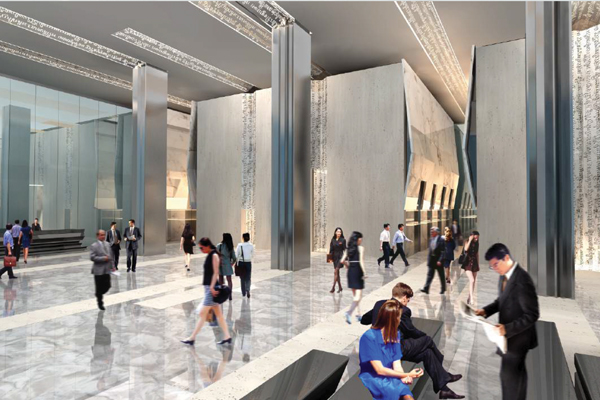
The Tower Lobby
The Tower Atrium
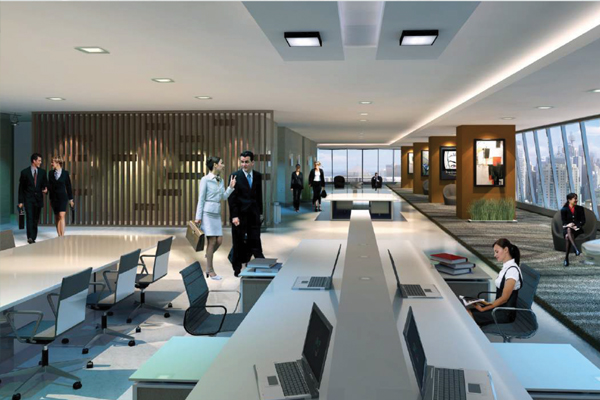
The Tower Lounge
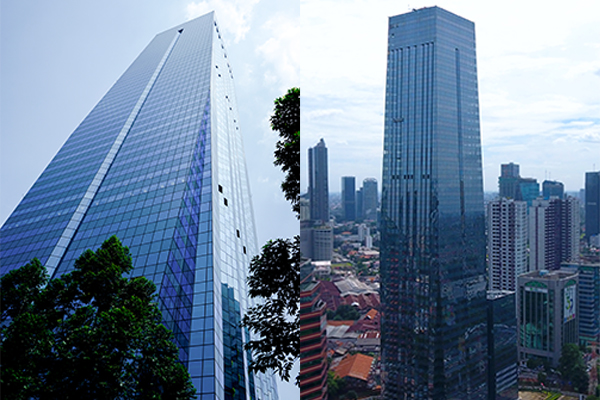
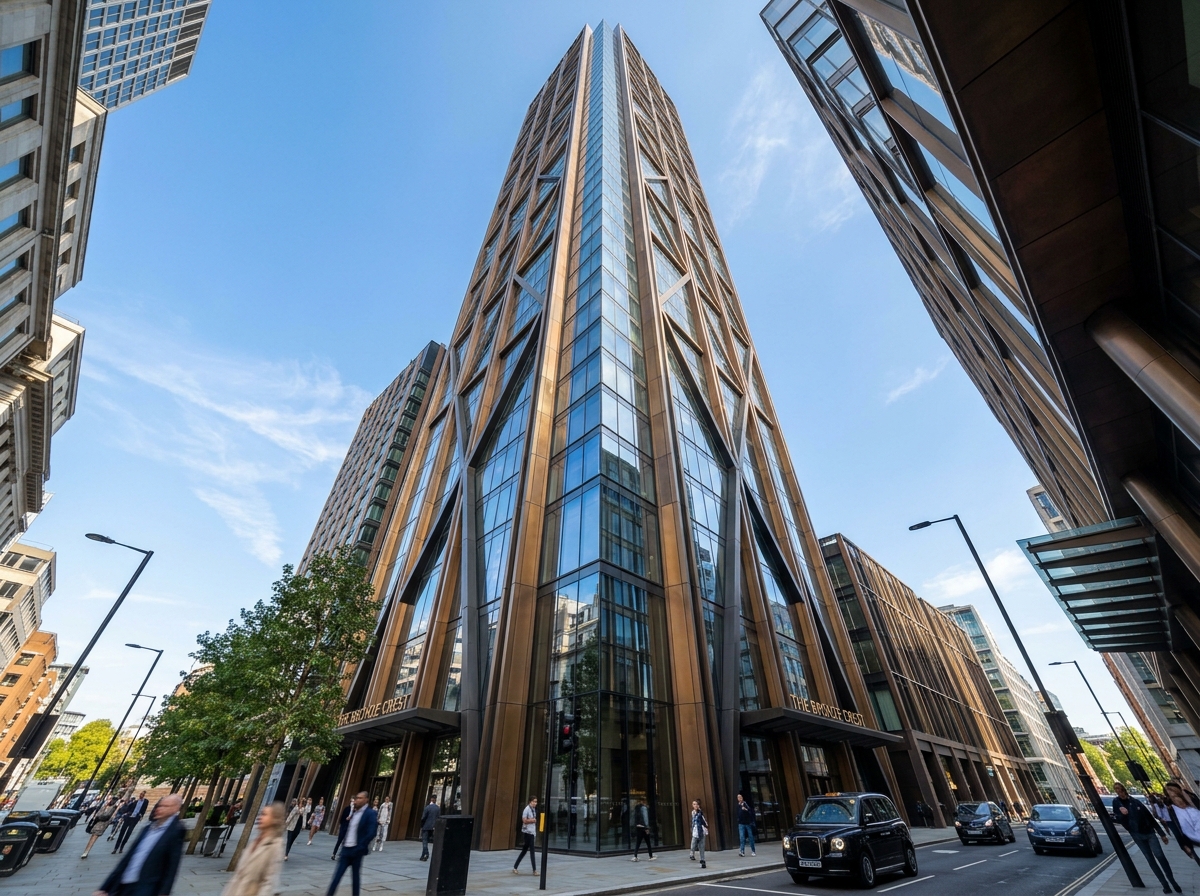
The Tower Facade

Our Unit

Ground Floor

High Ceiling 7.5m
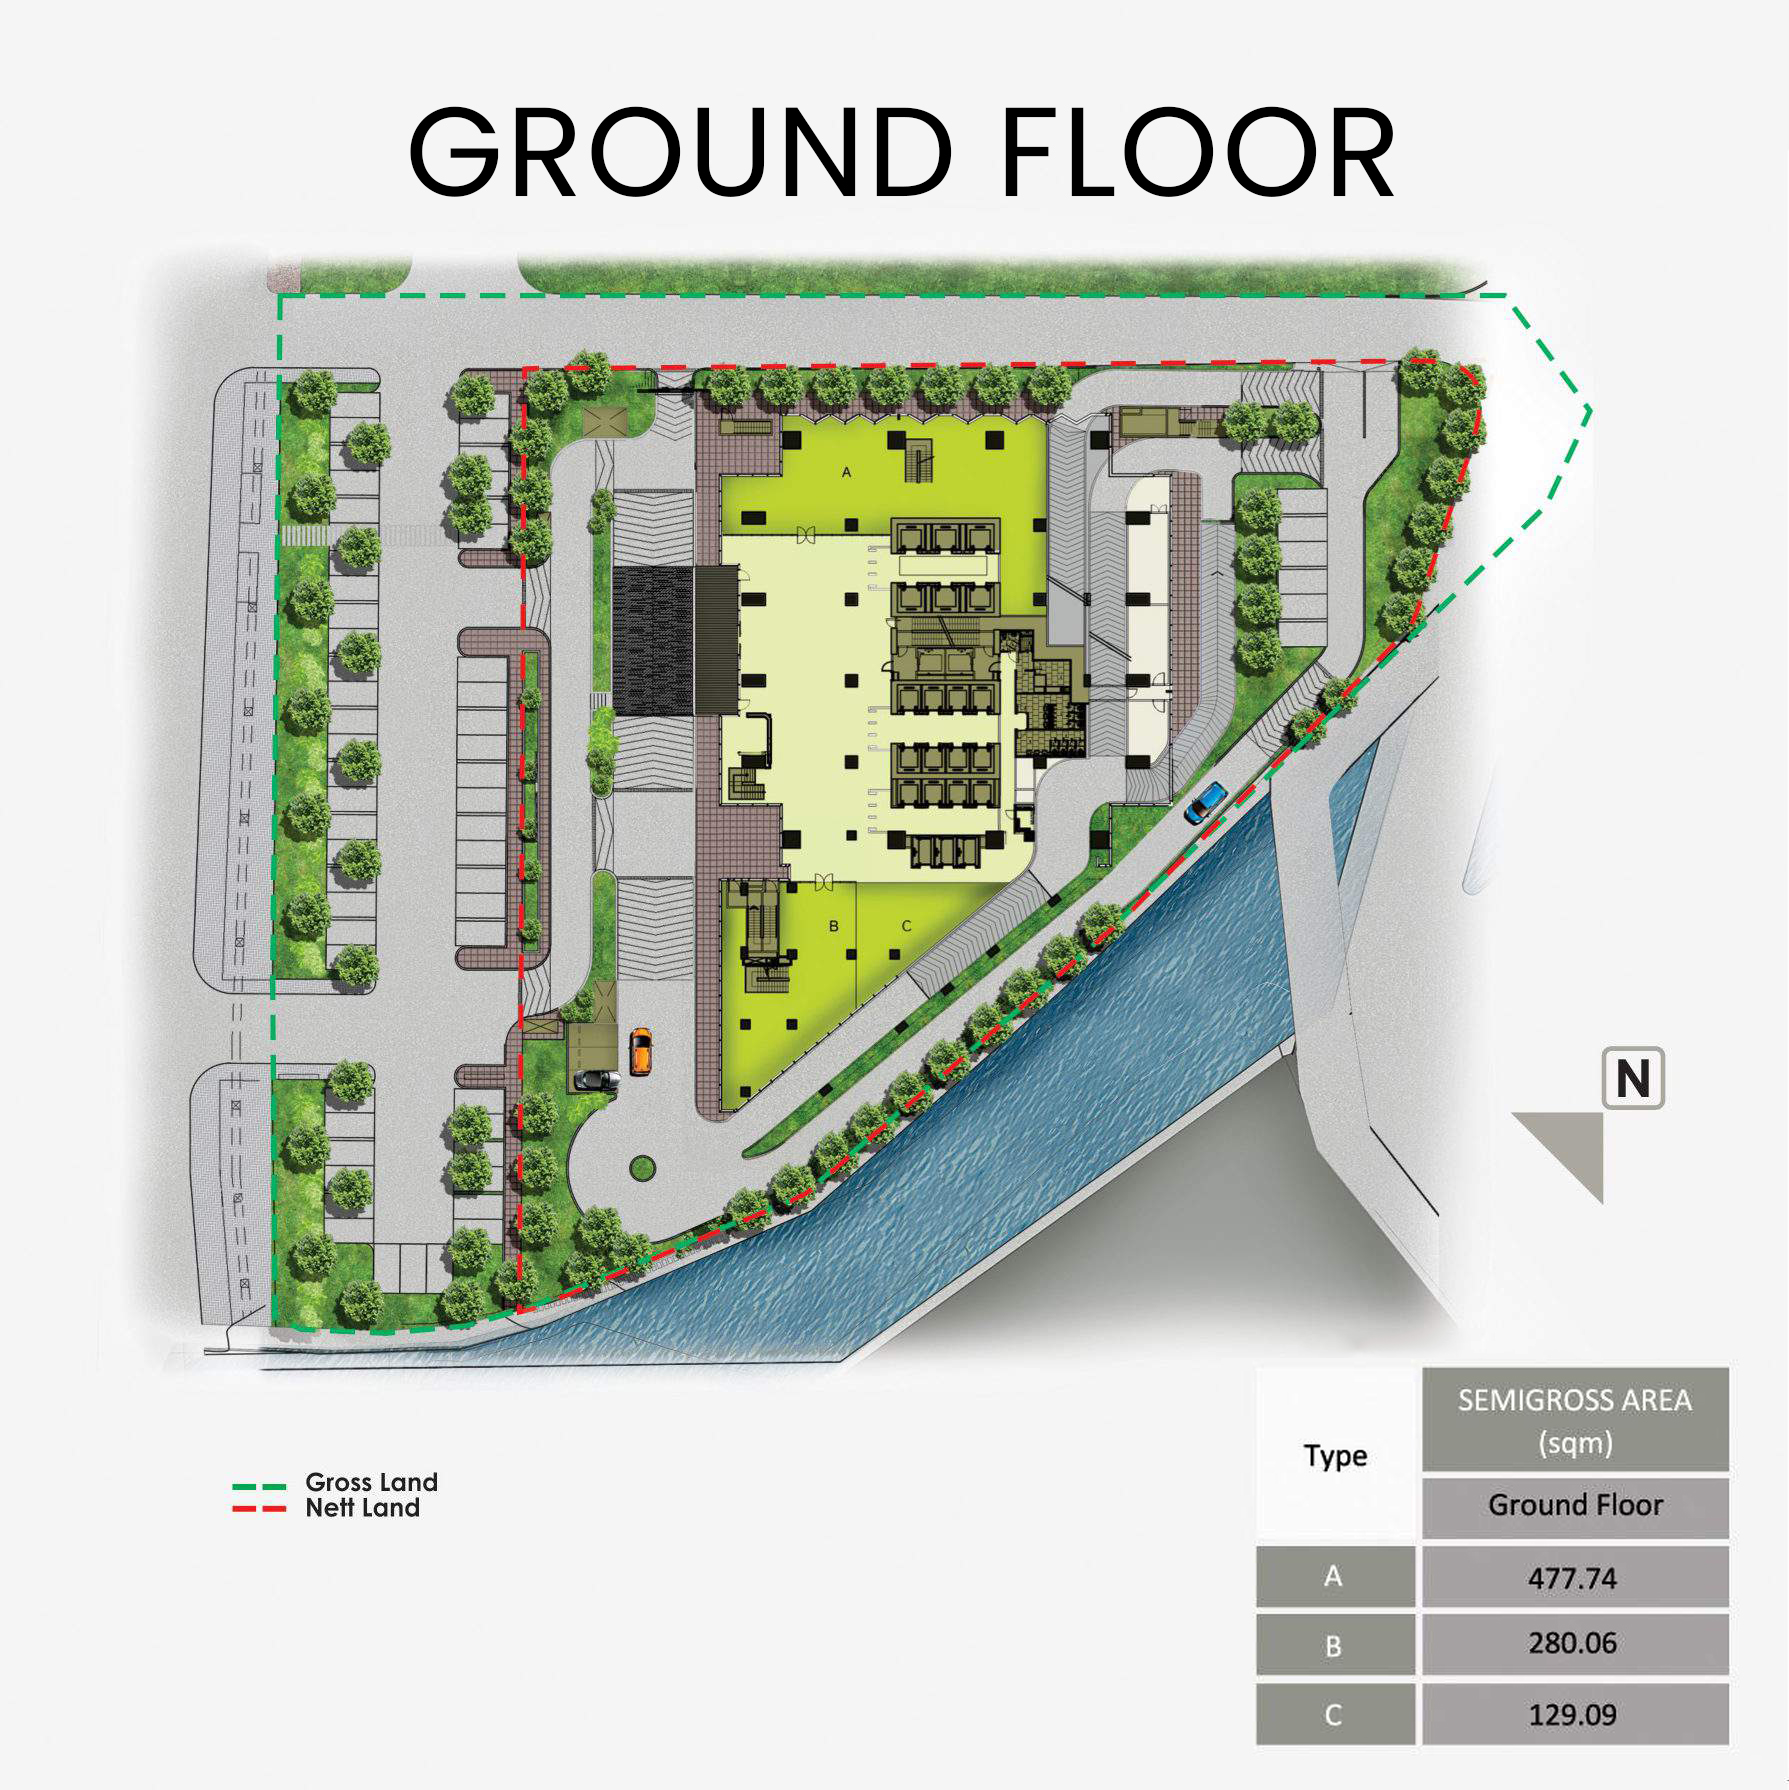
Ground Floor Floorplan

Click image to inspect full high-resolution floorplan

Upper Ground

Retail & Banking Zone
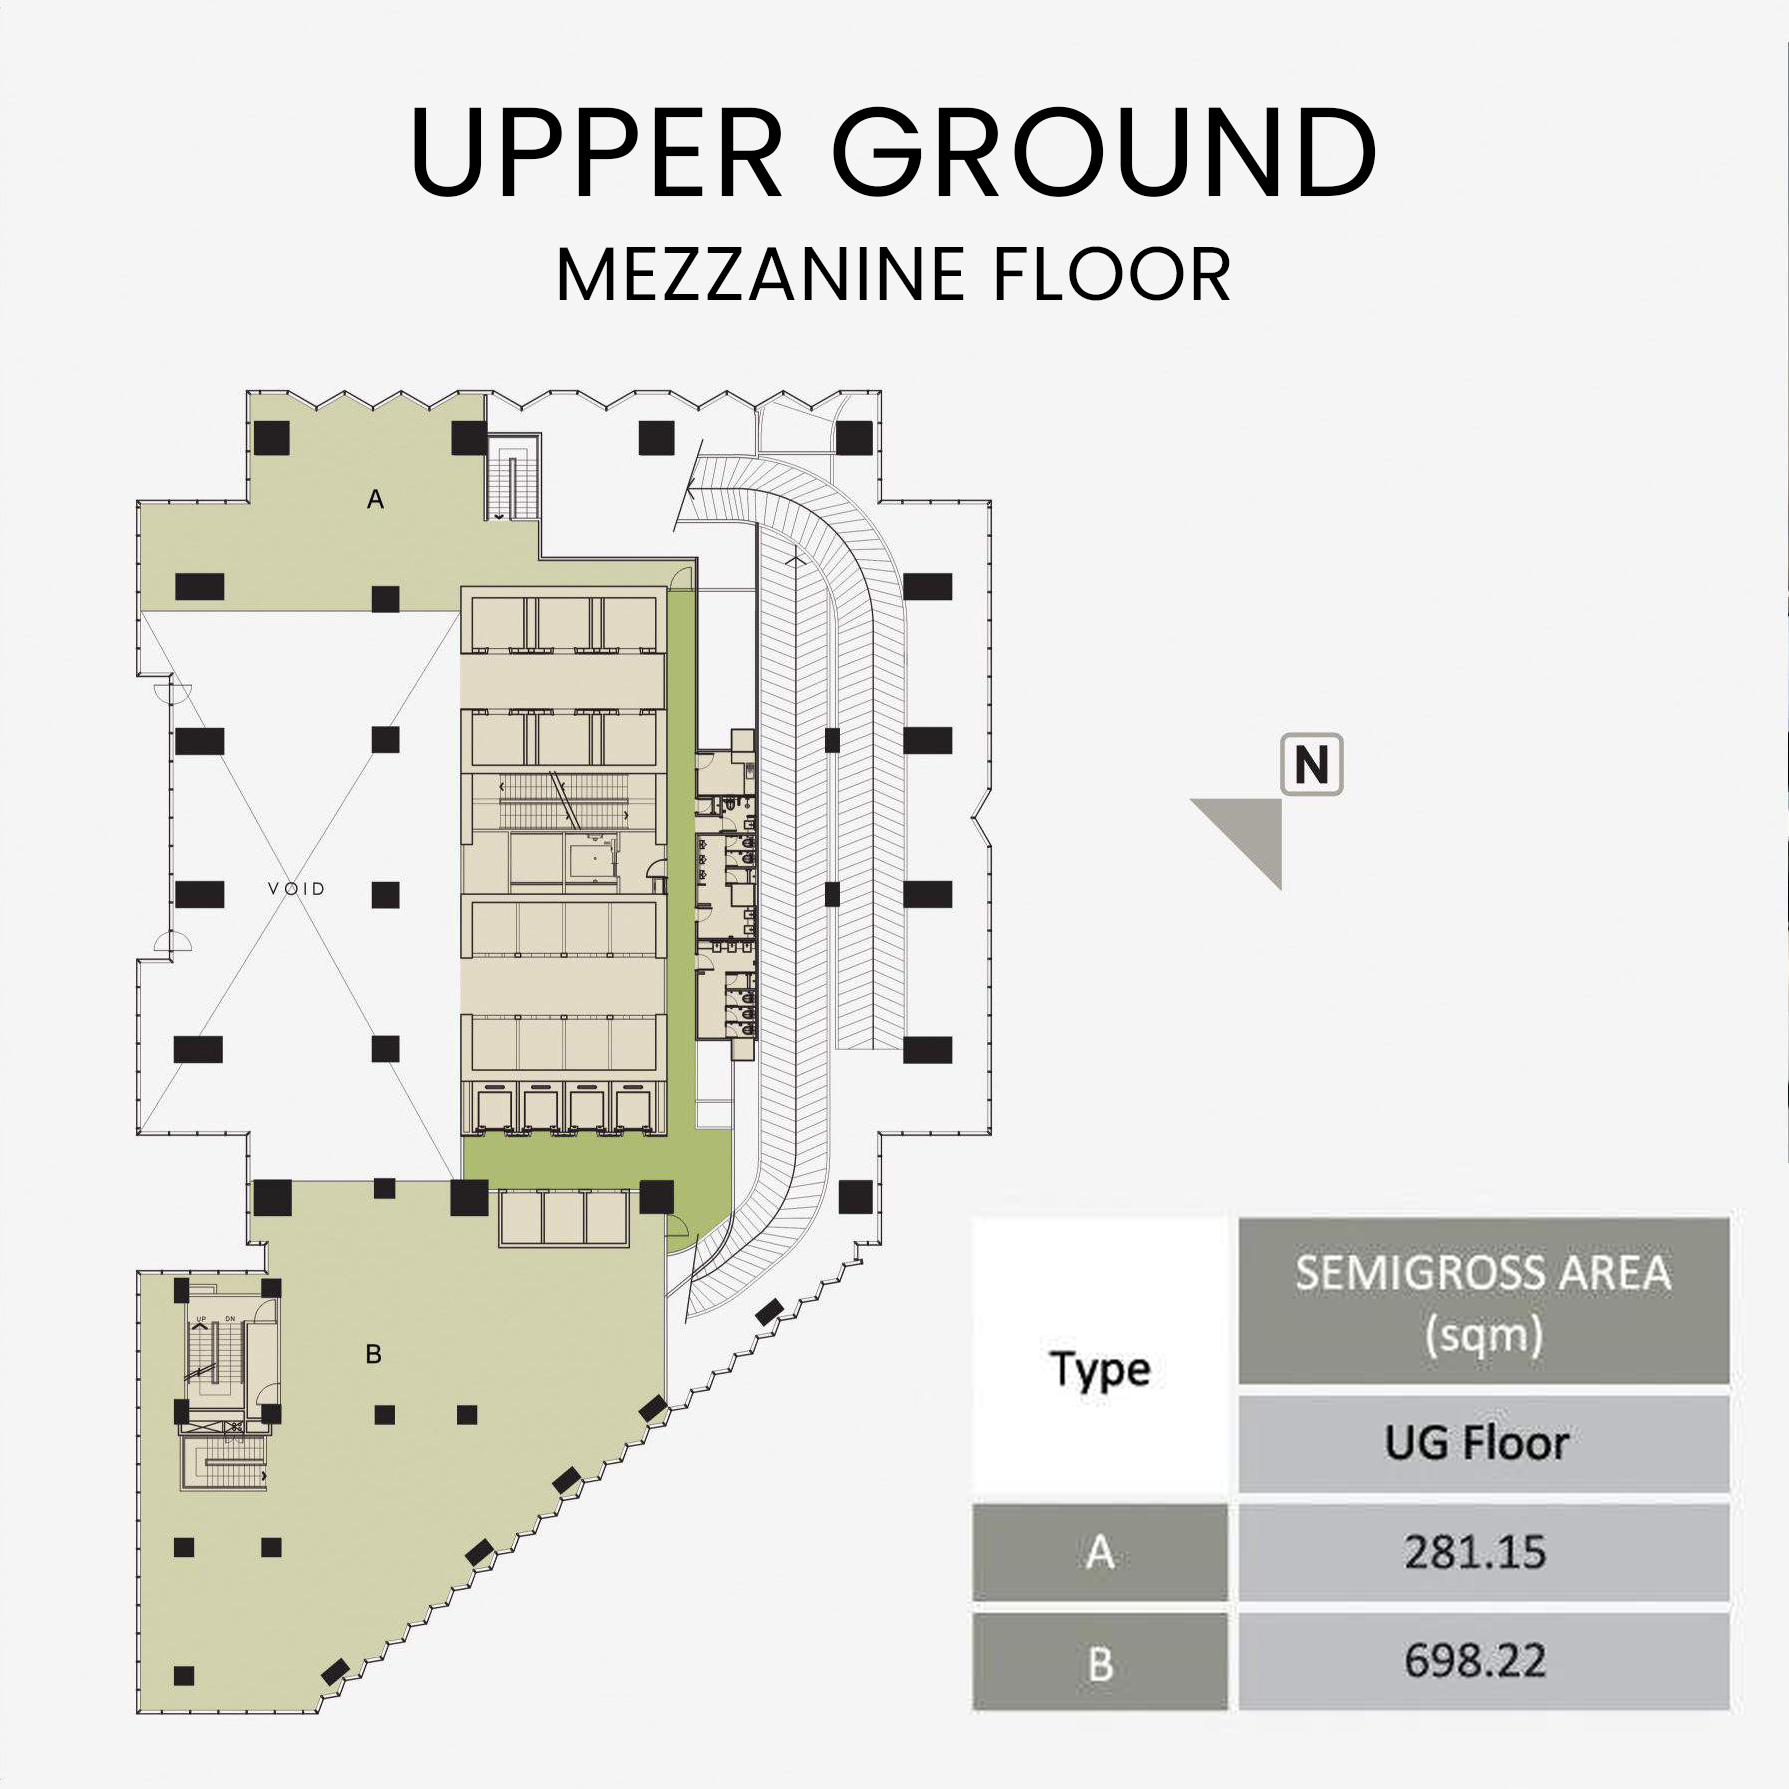
Upper Ground Floorplan

Click image to inspect full high-resolution floorplan

Low Zone Floor Plan

Levels 6 - 20
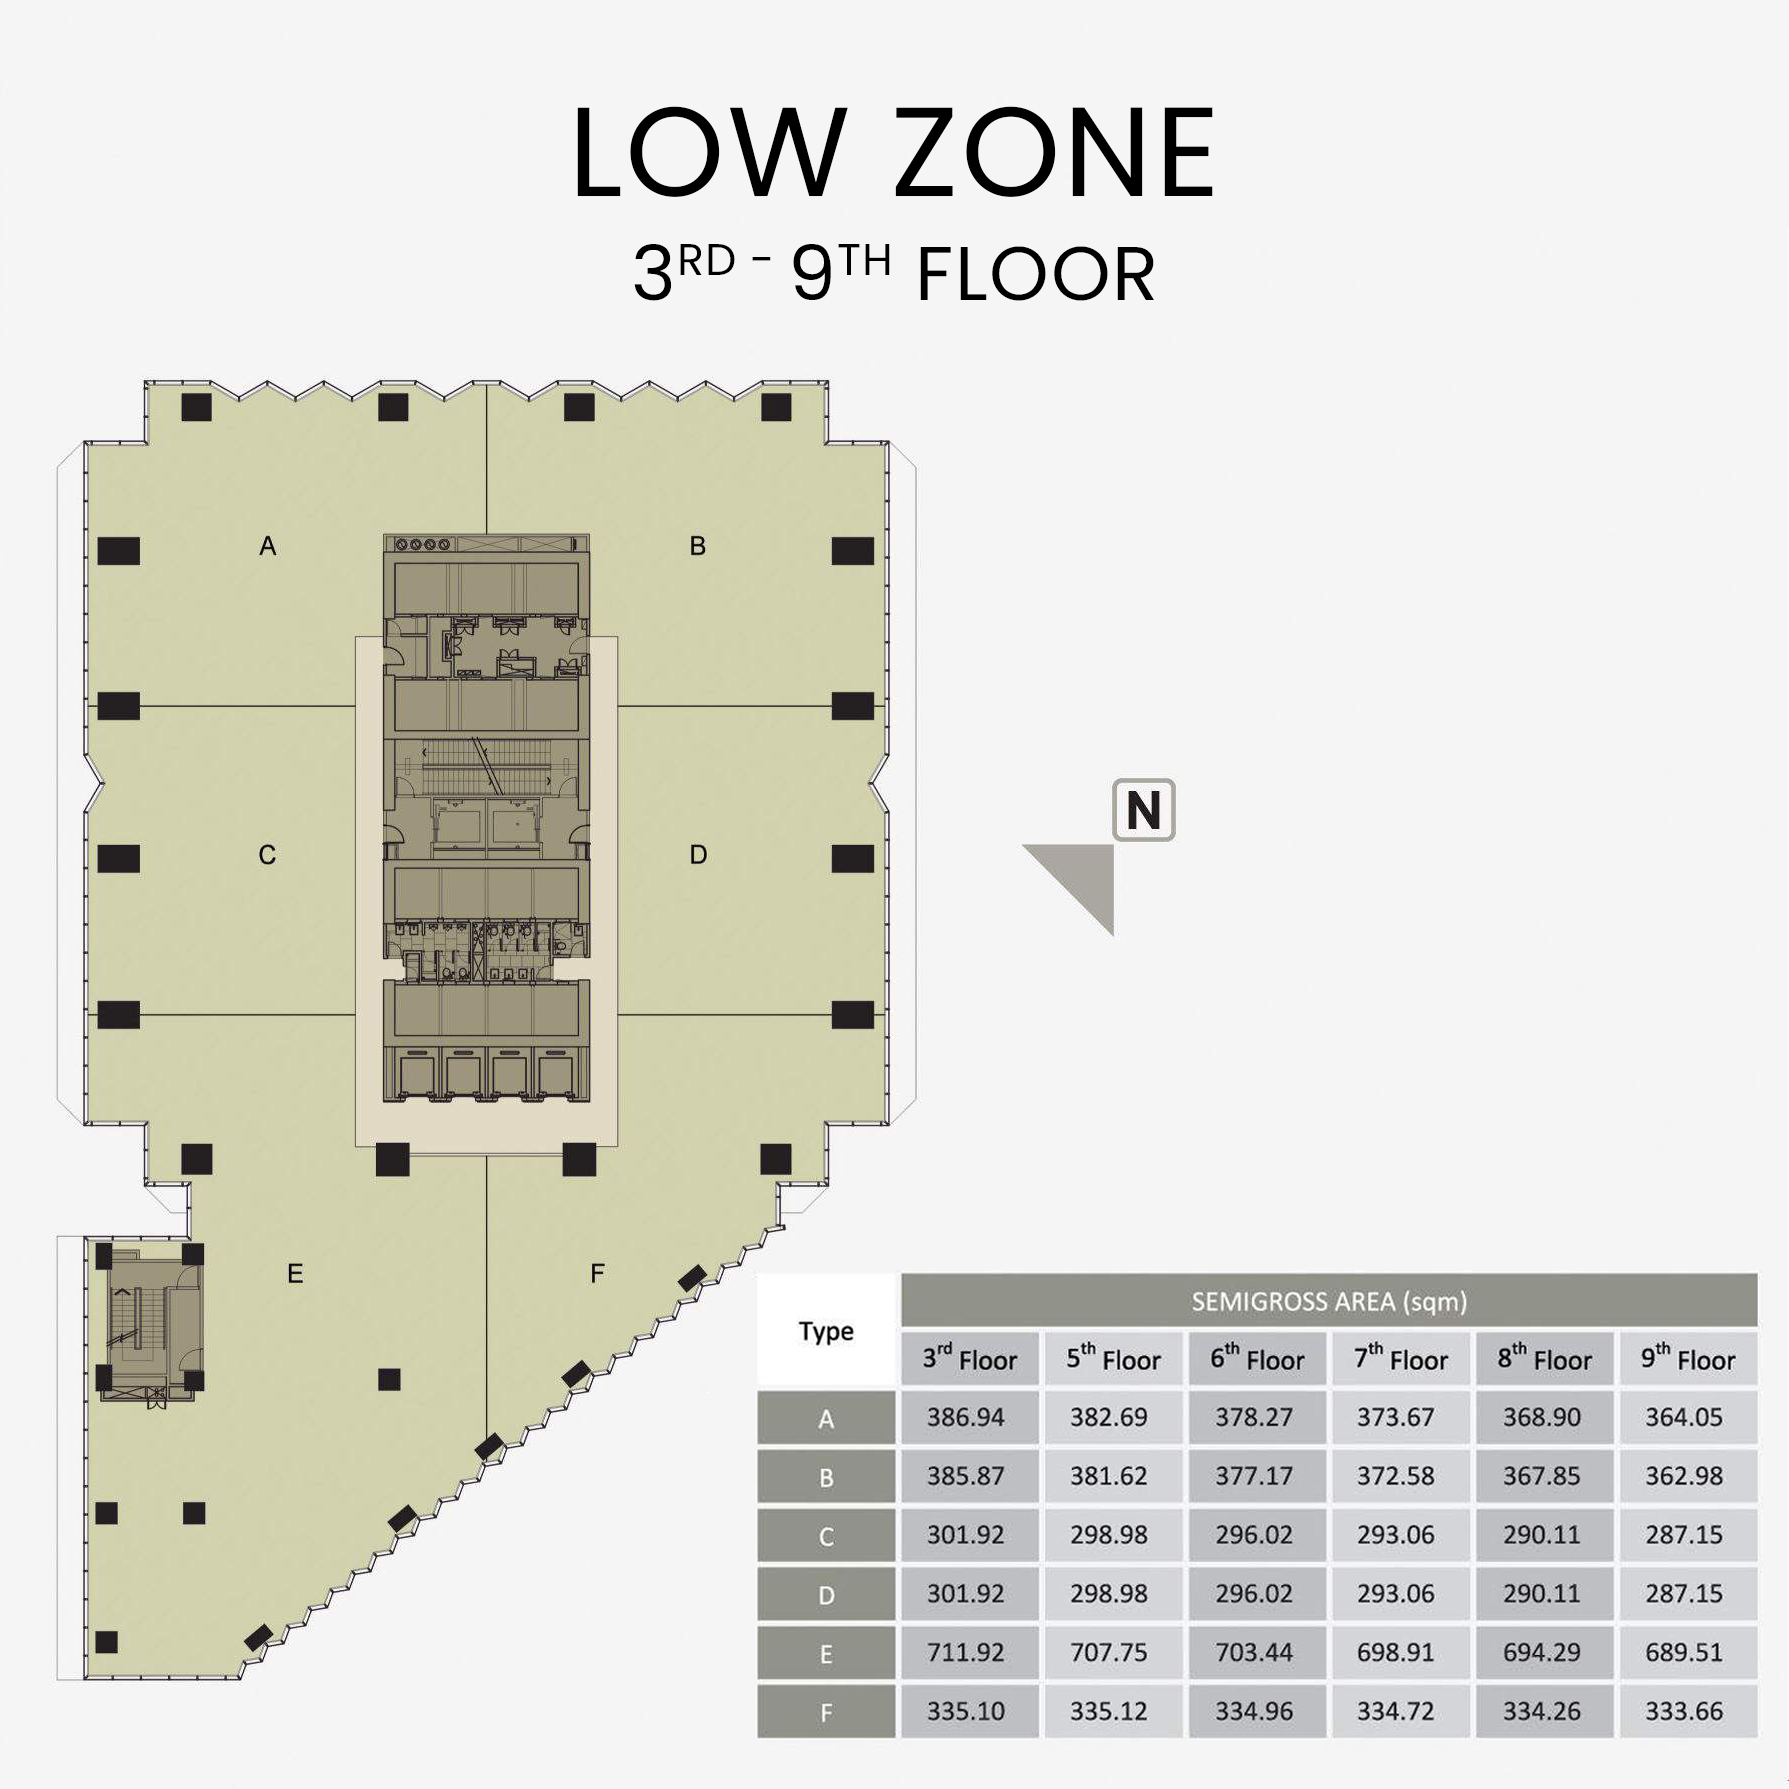
Low Zone Floorplan

Click image to inspect full high-resolution floorplan

Medium Zone - Option 1

Levels 21 - 35
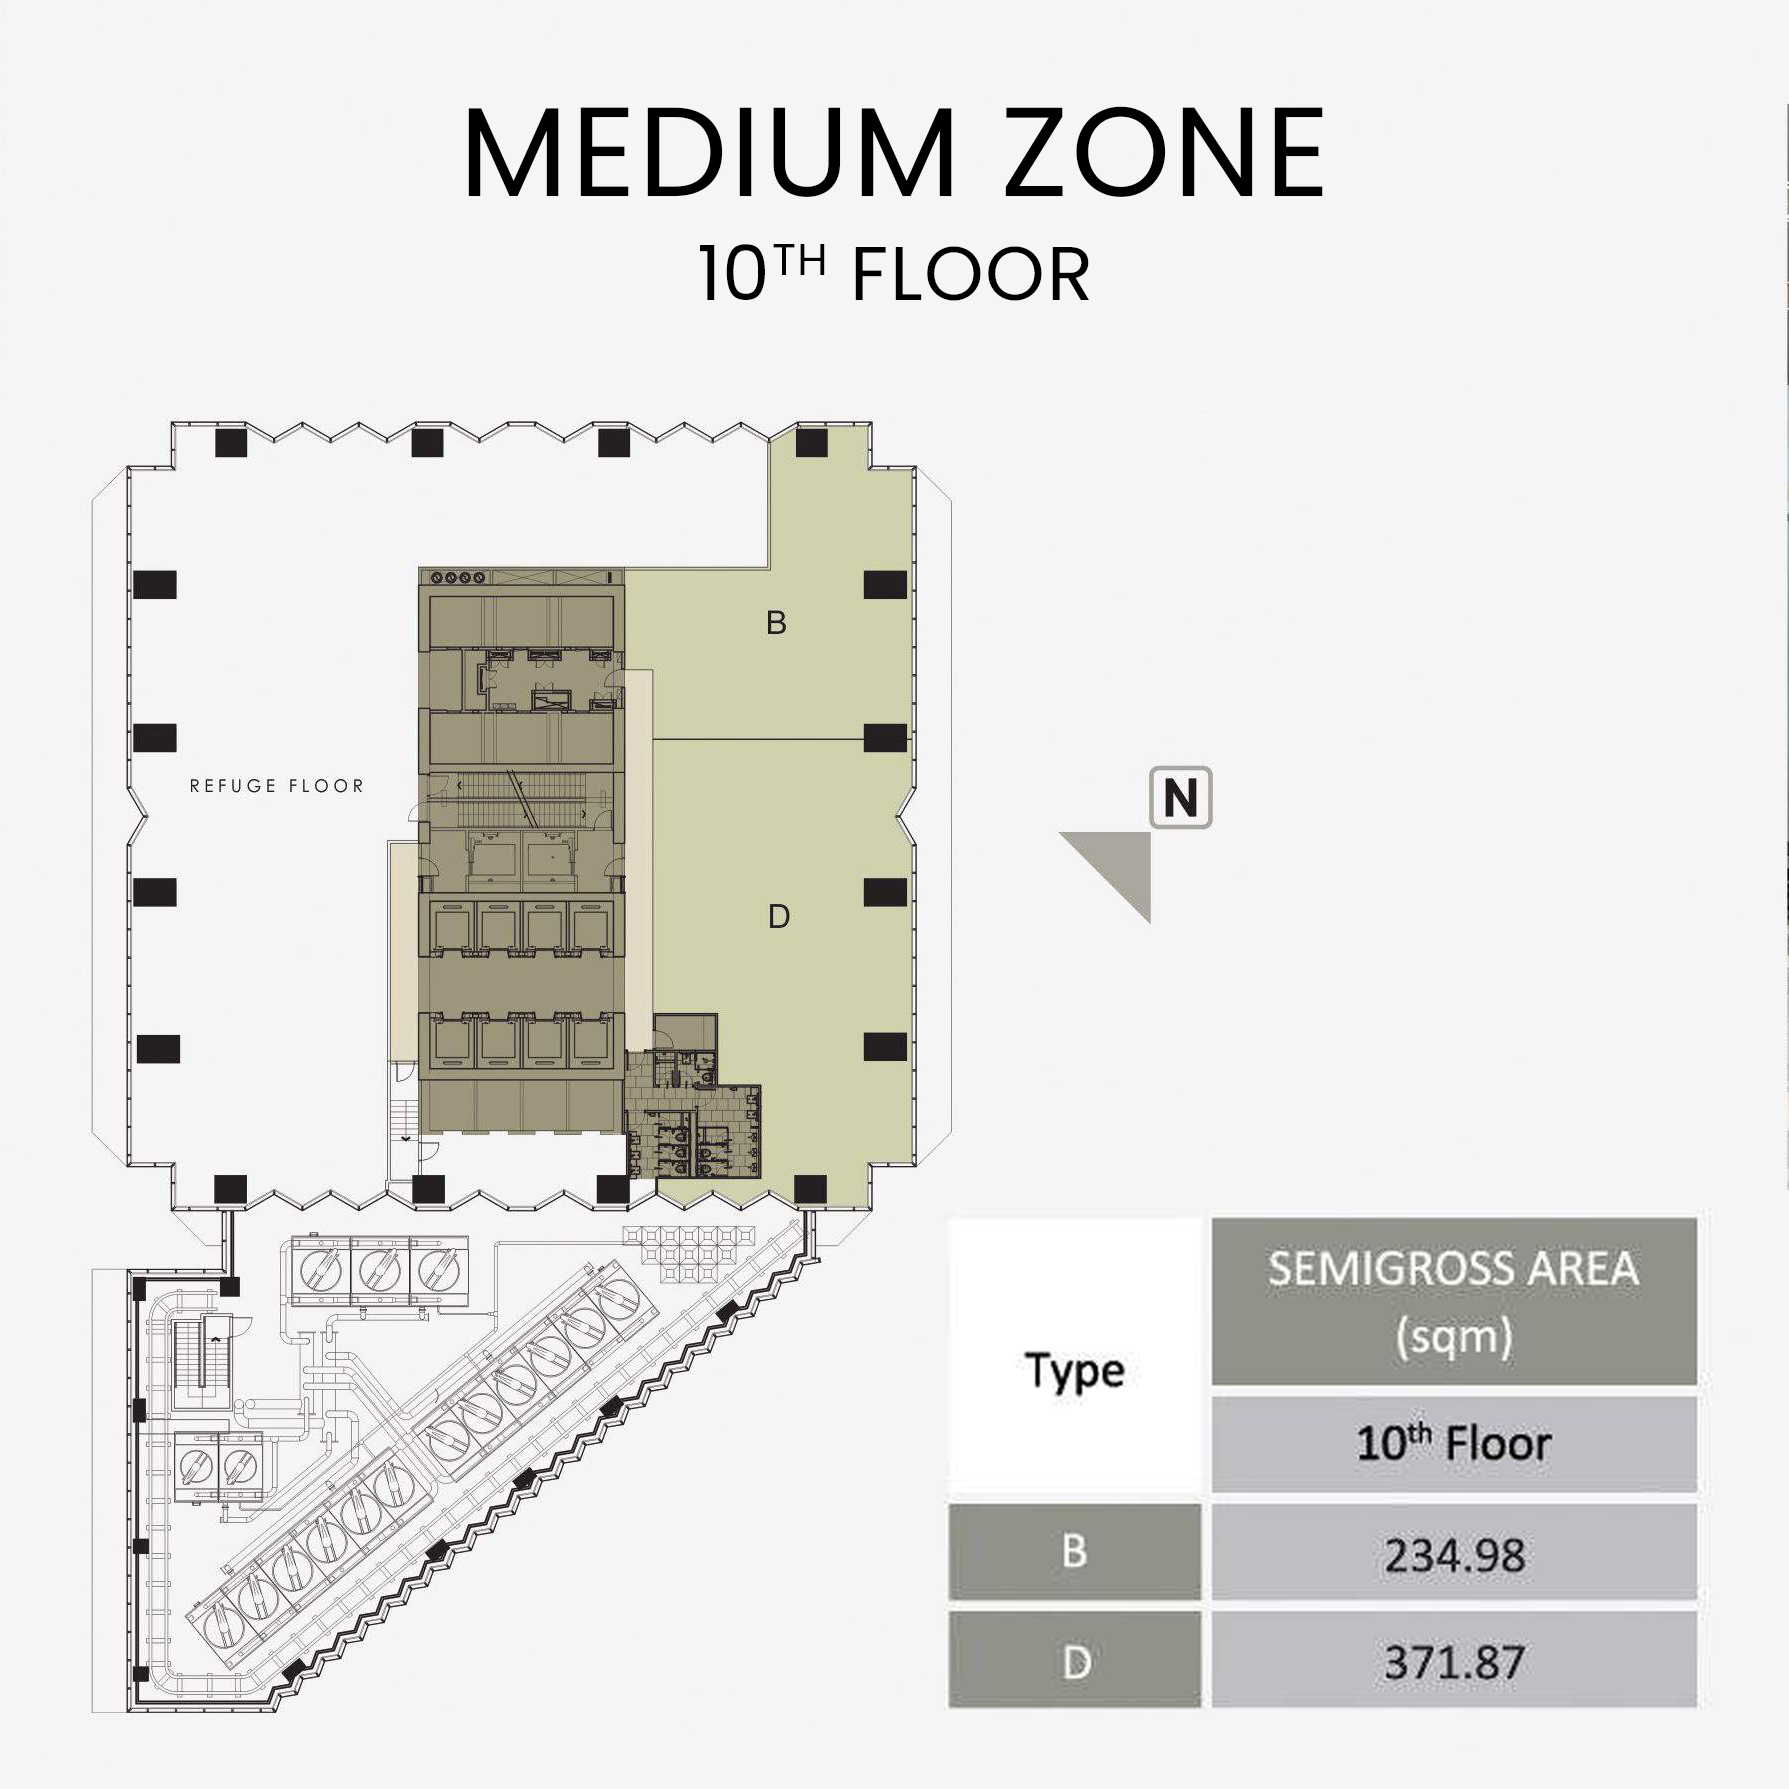
Medium Zone 01 Floorplan

Click image to inspect full high-resolution floorplan

Medium Zone - Option 2

Partitioned Layout
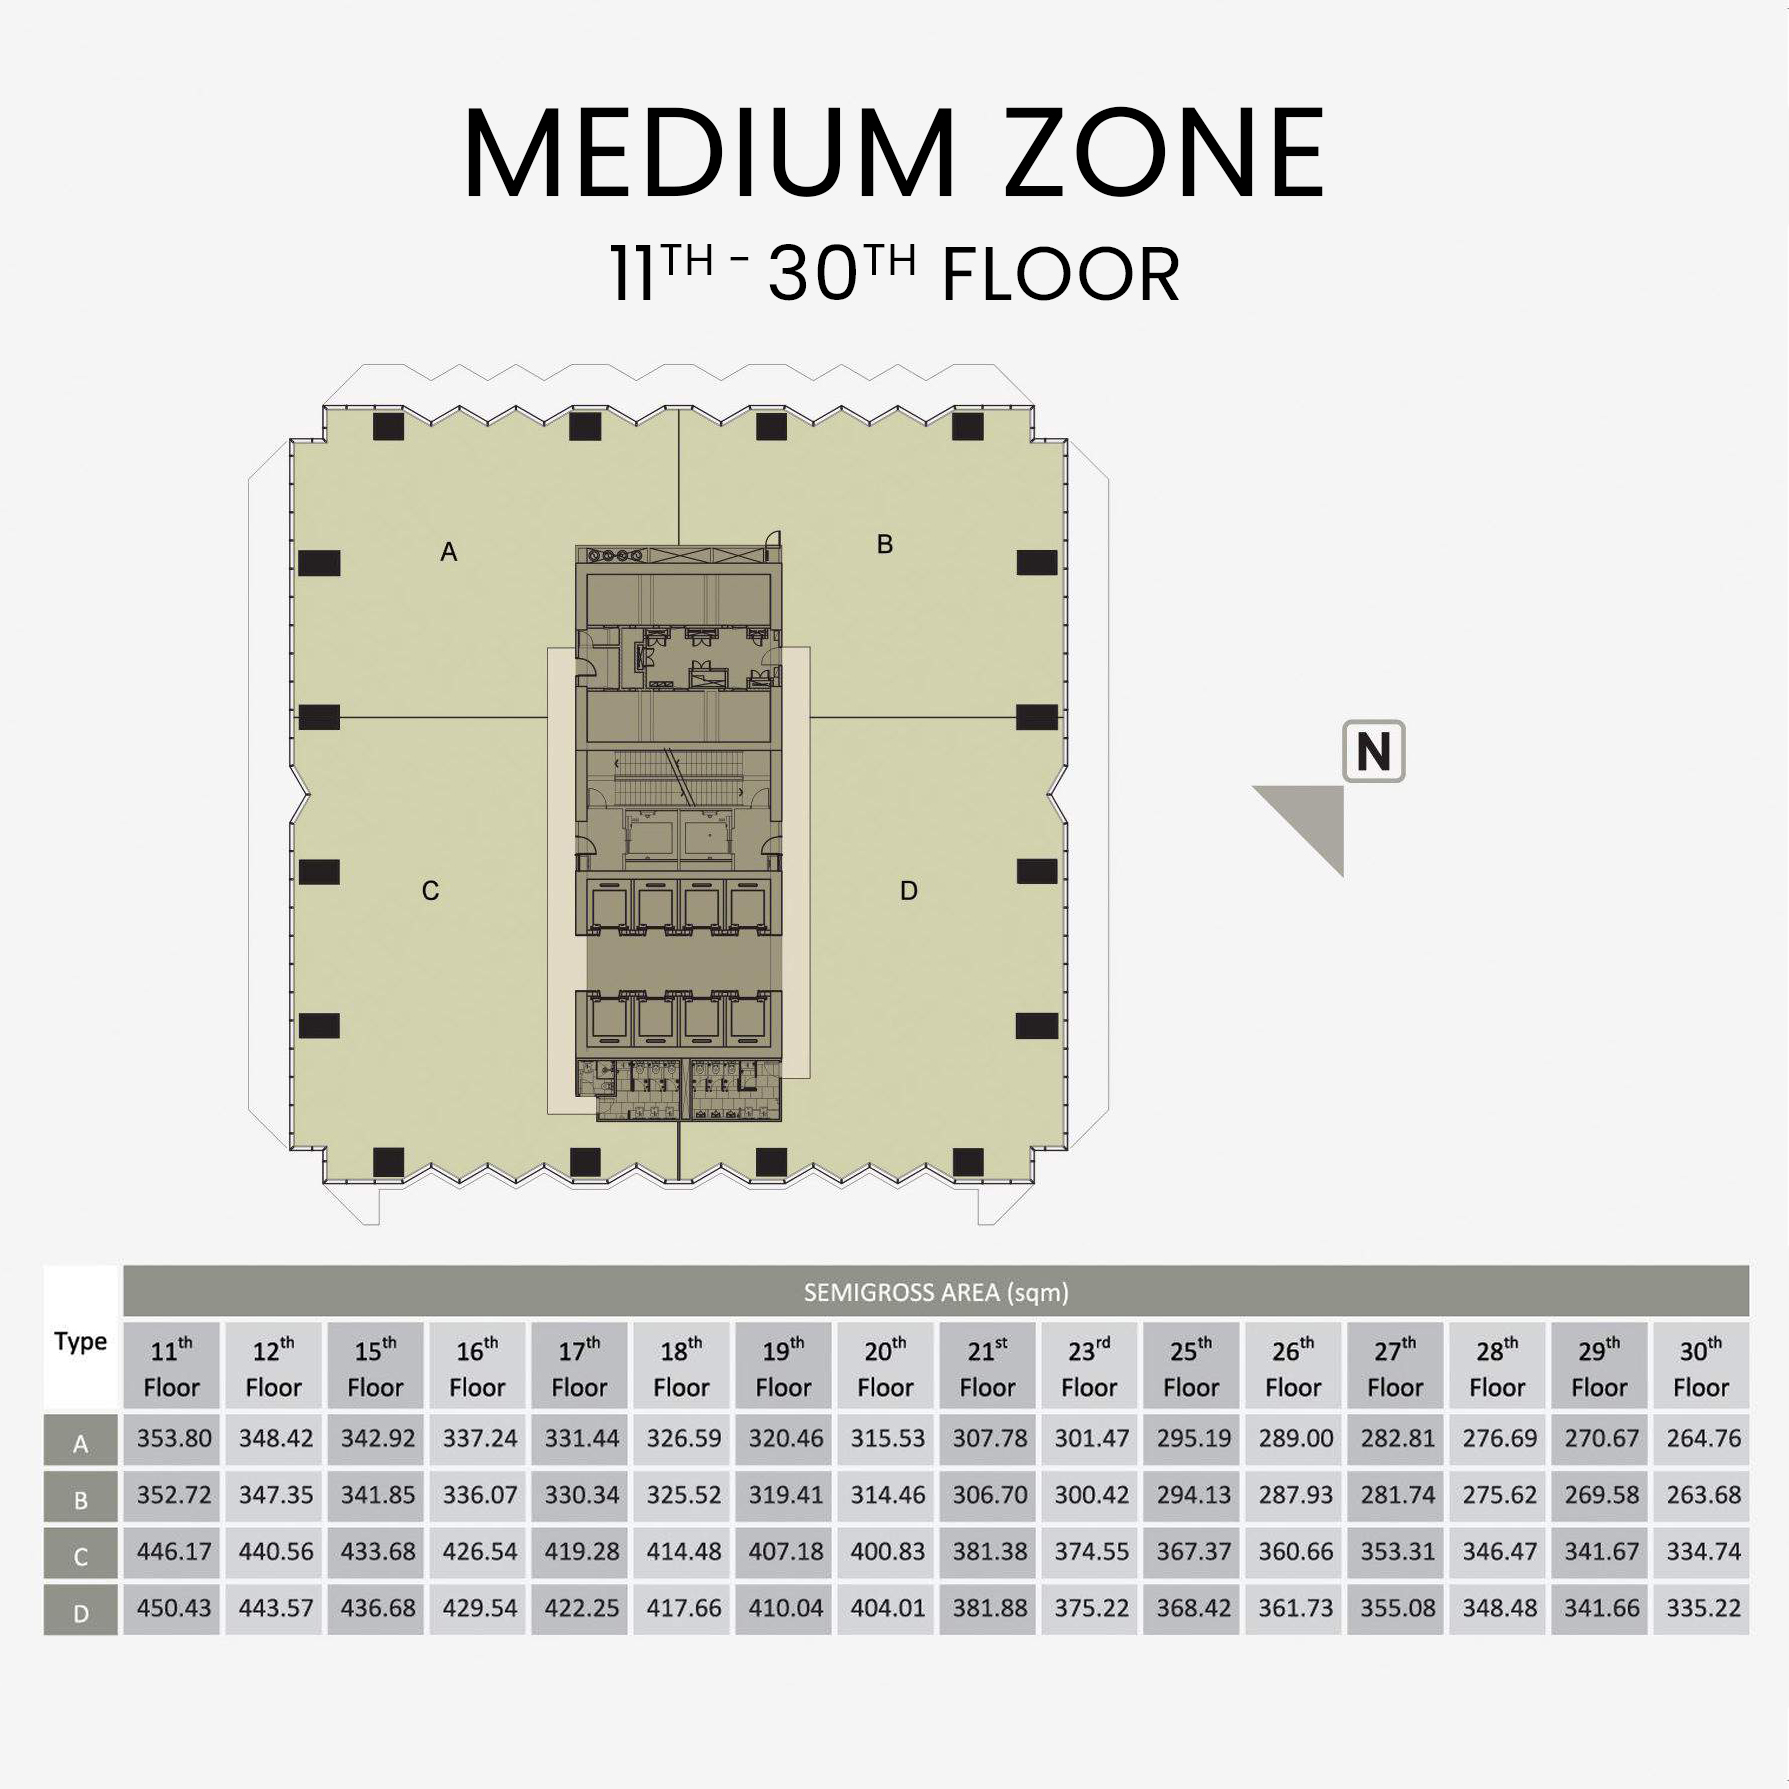
Medium Zone 02 Floorplan

Click image to inspect full high-resolution floorplan

High Zone - Premium Full Floor

Levels 36 - 50
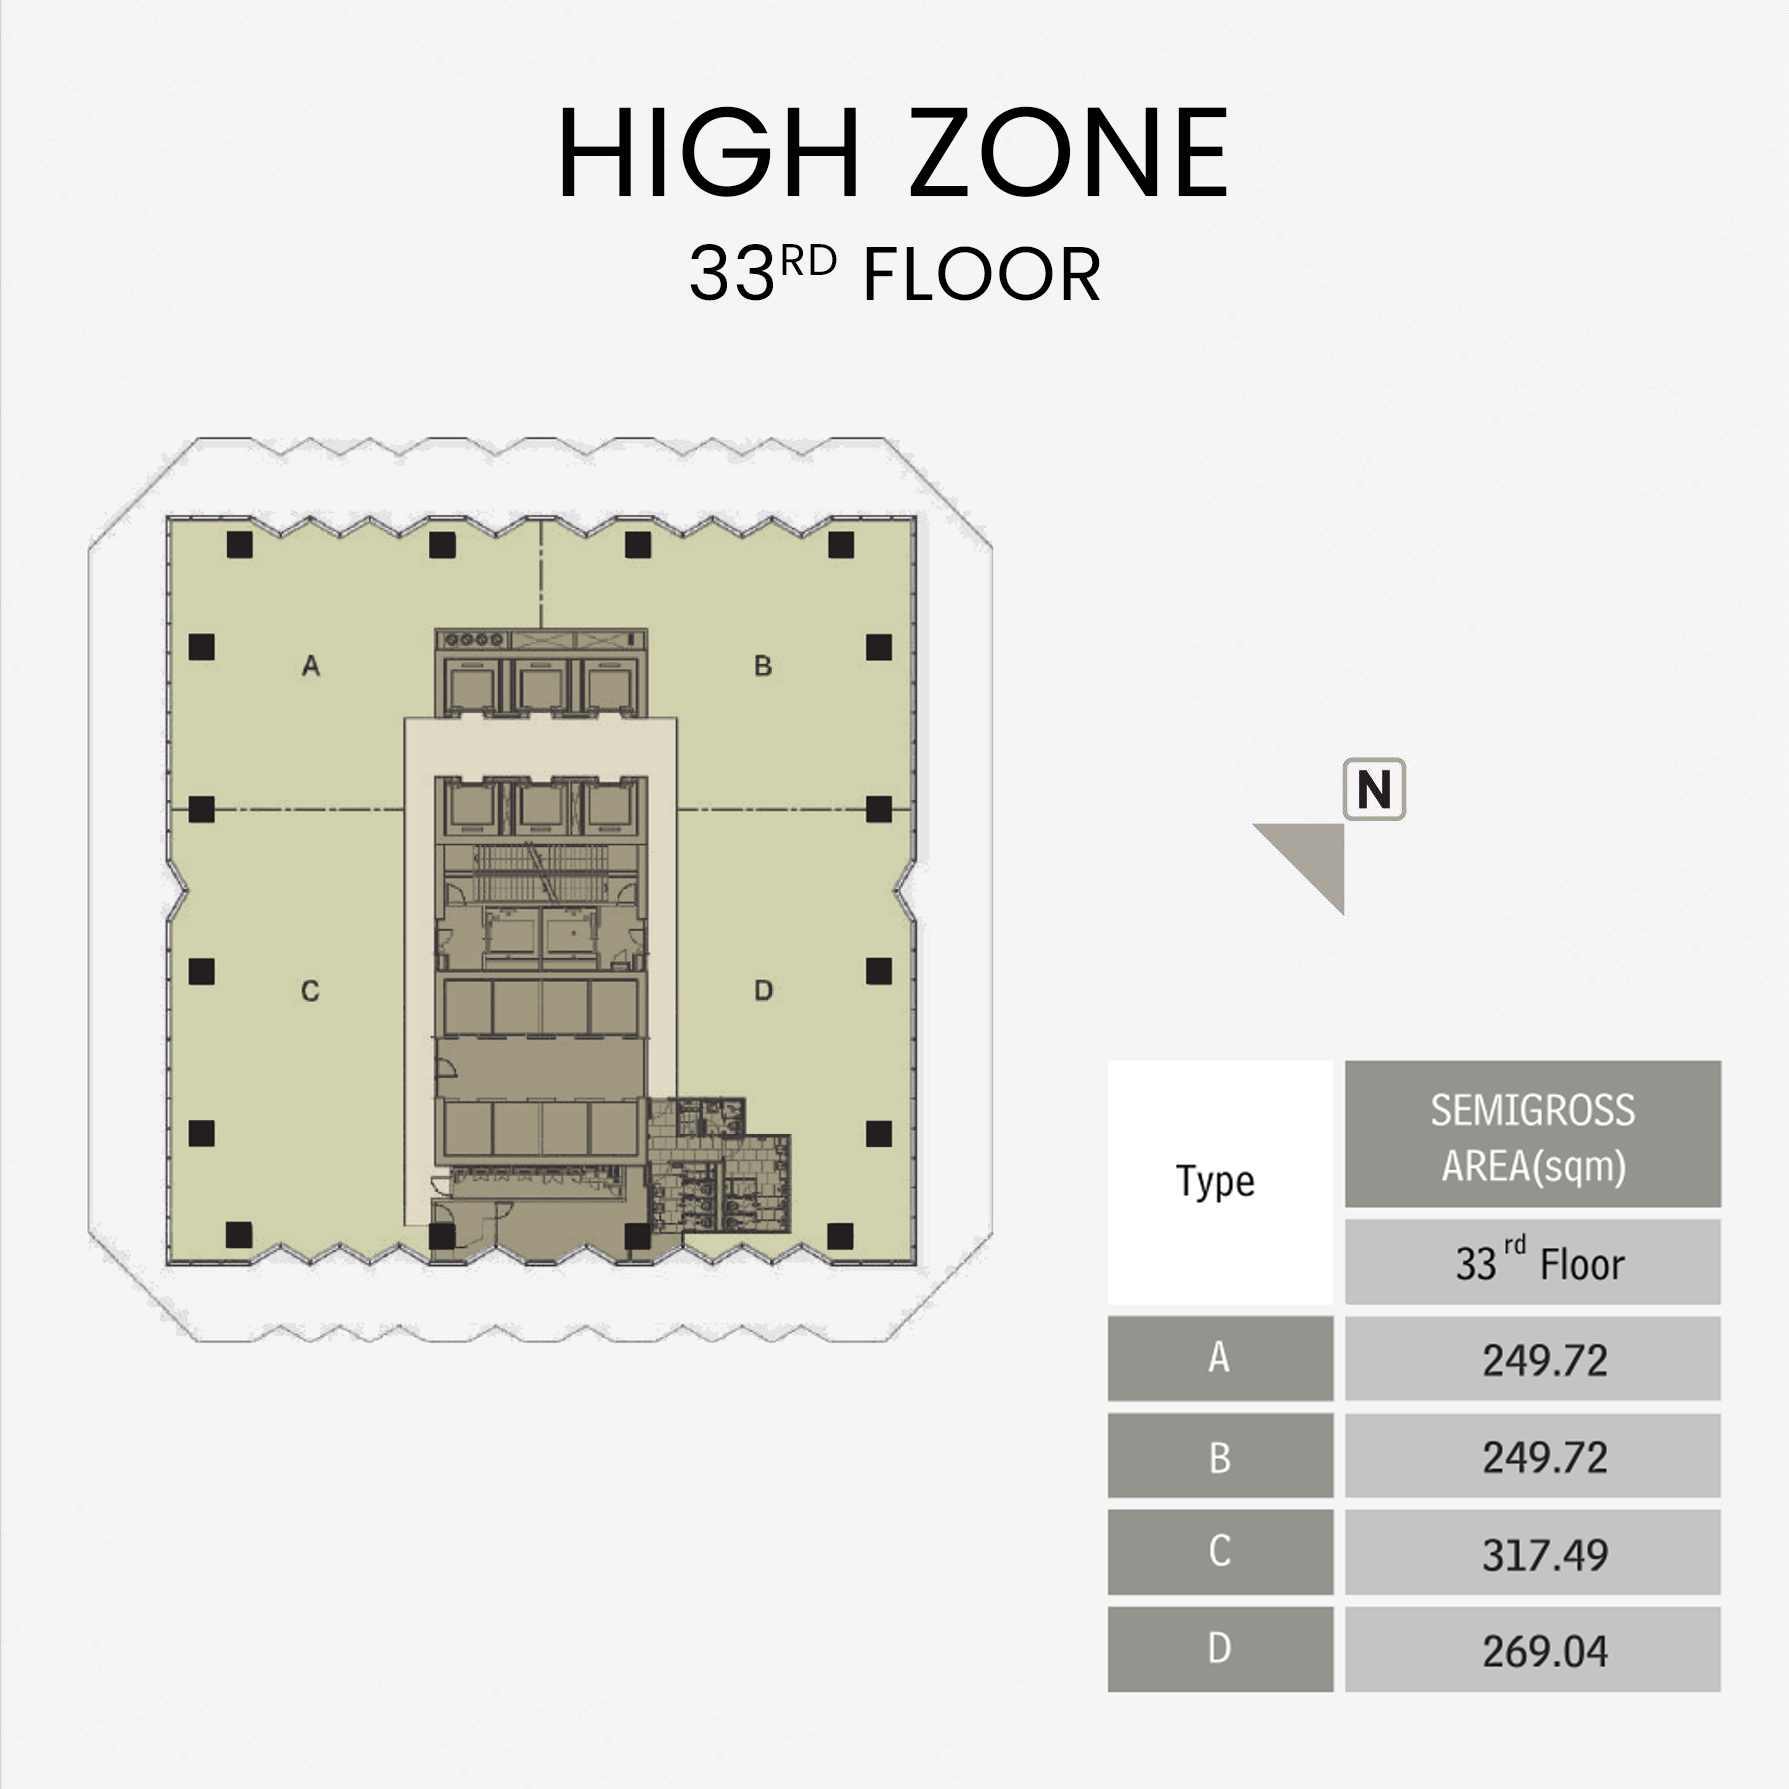
High Zone 01 Floorplan

Click image to inspect full high-resolution floorplan

High Zone - Executive Suites

Penthouse & Upper Floors
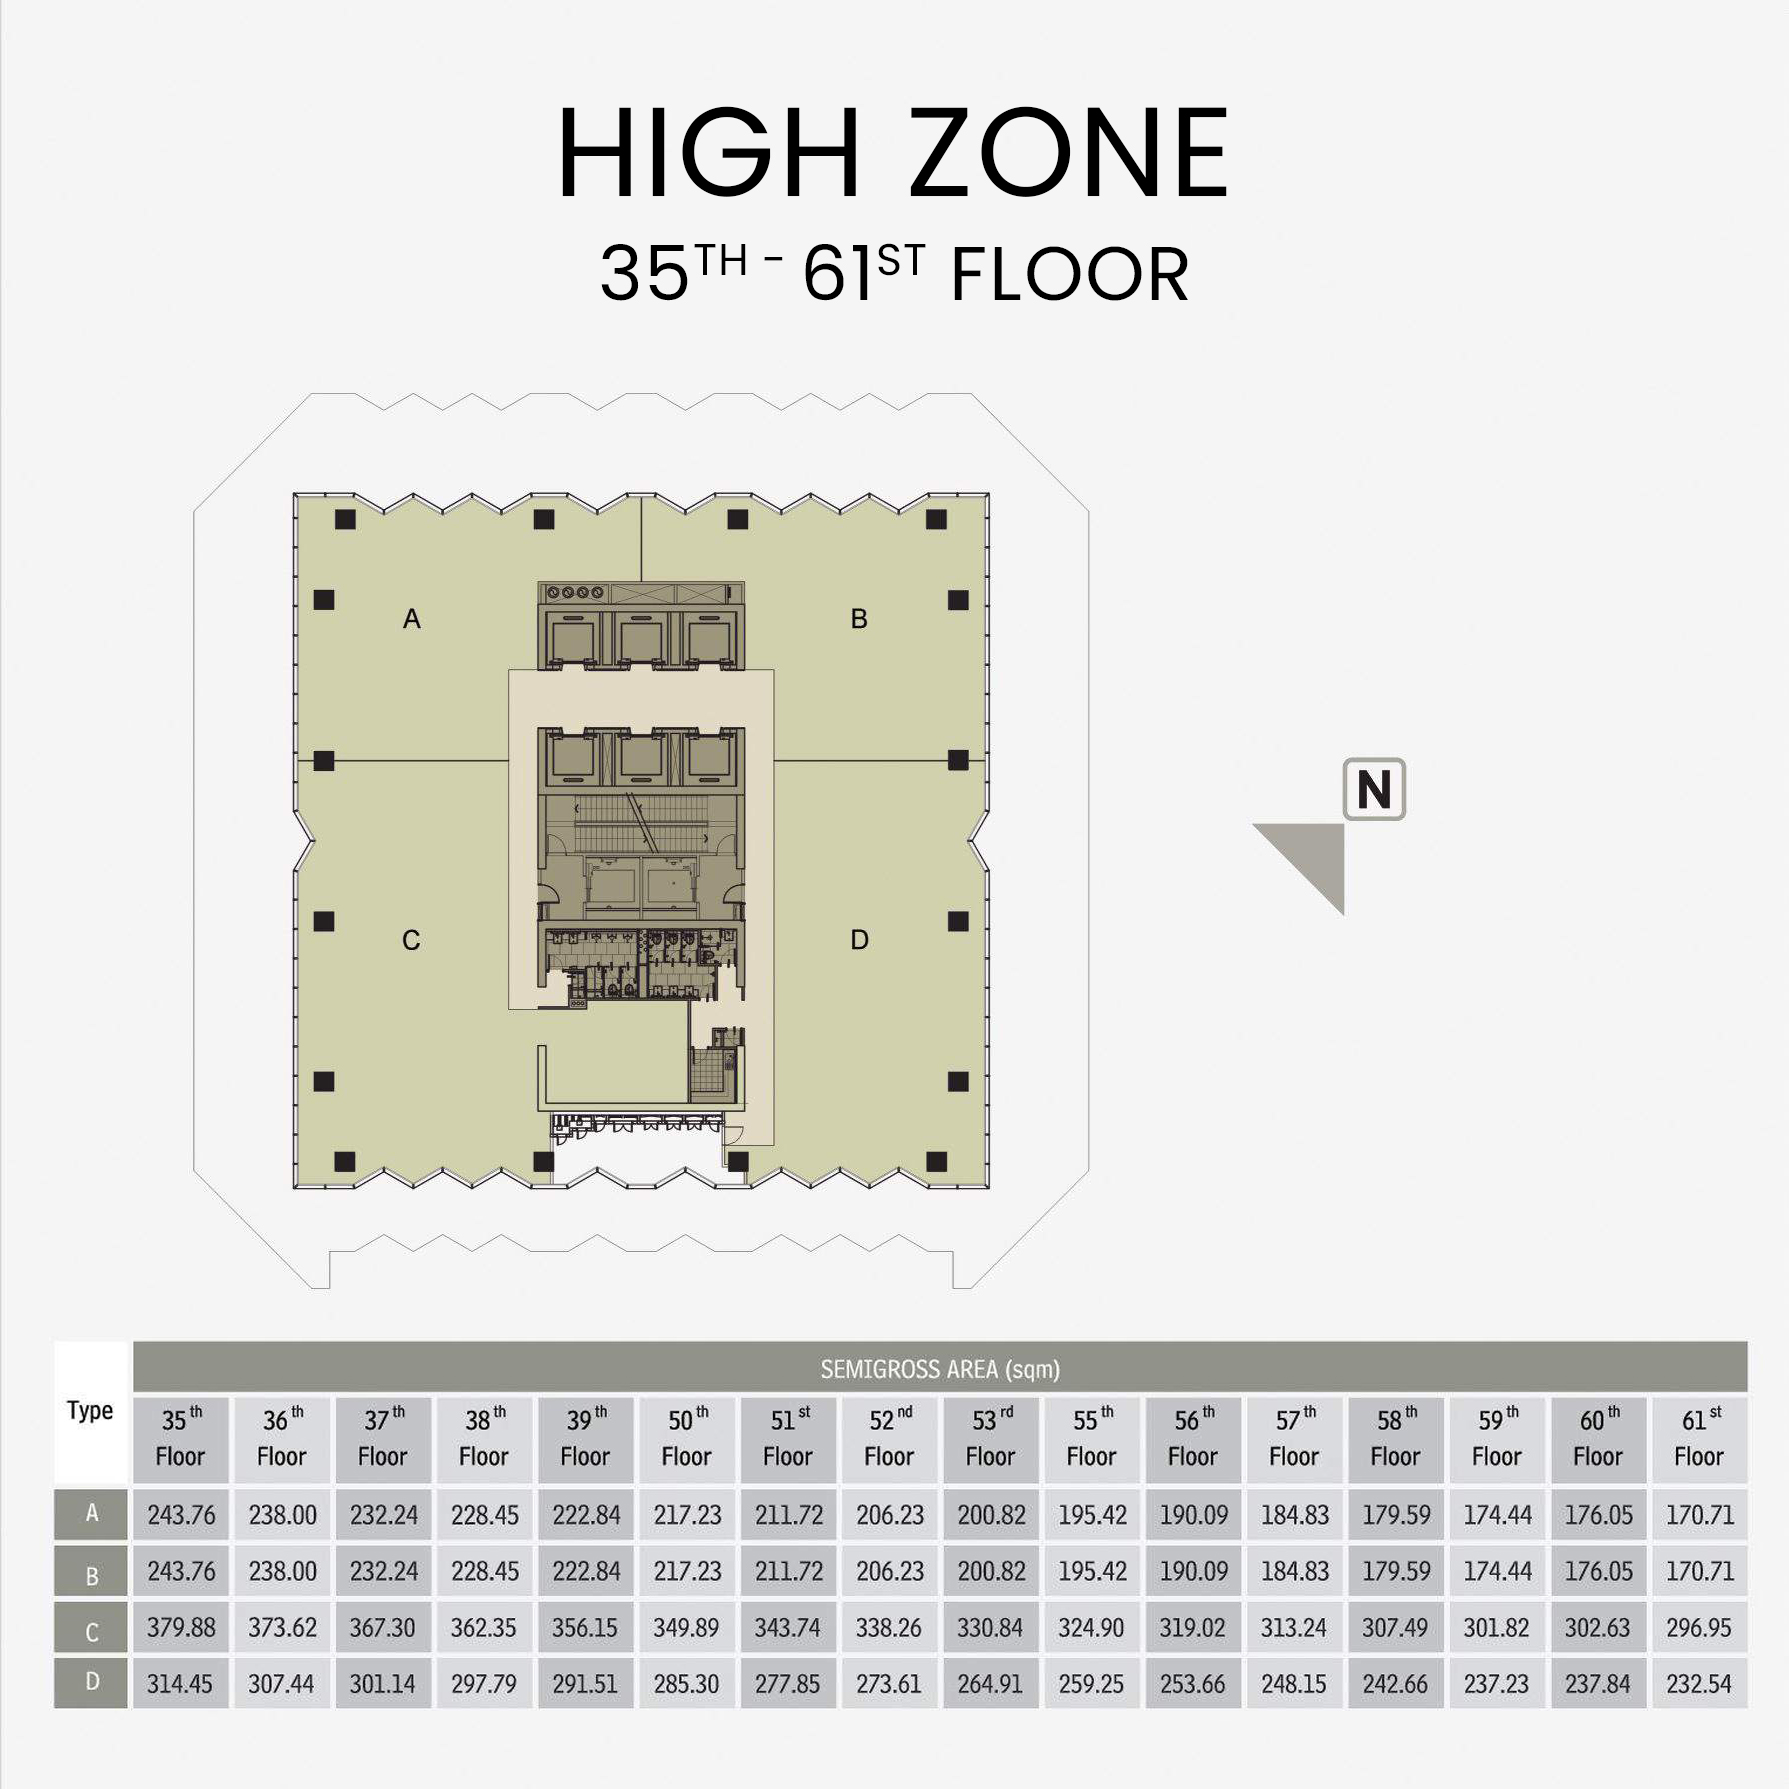
High Zone 02 Floorplan

Click image to inspect full high-resolution floorplan

Building Specification

Address Jl. Jenderal Gatot Subroto Lot 12, Jakarta 12930
Land Size (Nett) 6,012 sqm
Building Size (Semigross) 57,112.65 sqm
Total Floor Area 50 Floors
5 Basements Parking
Parking Capacity Car: 650 units
Motorcycle: 600 Units
Floor to Ceiling Height Main Lobby (GF): 7.5 m
Tenant Area: Structural Expose (up to 4.2 m)

The Professionals

Designed and engineered by world-class industry leaders committed to structural excellence and enduring design.

PT Total Bangun Persada, Tbk.
PT. Total Bangun Persada, Tbk. Main Contractor
DCM Budiman Hendropurnomo
DCM, Budiman Hendropurnomo Architectural Consultant
Davy Sukamta & Partners
Davy Sukamta & Partners Structural Engineer

Get in Touch with Us

Location:

Jl. Gatot subroto Kav. 12, Karet Semanggi
Kec. Setiabudi, Kota Jakarta Selatan 12930

Phone: (+62) 21 3110 3838
Connect With Us

Message Sent Successfully!

Thank you for your interest in THE TOWER. Our leasing executive will contact you shortly.

Fast WhatsApp
Portfolio of Distinction

Other Projects by Alam Sutera Group

Alam Sutera Township

Alam Sutera Township

Offering pure indulgence, Alam Sutera is a prominent integrated mixed-used property development area where residents can work and live in comfort while enjoying a high quality of life. The Alam Sutera area features a LBD (Living Business District), which serves as the residential and business hub of the development.

More about Alam Sutera
Suvarna Sutera Township

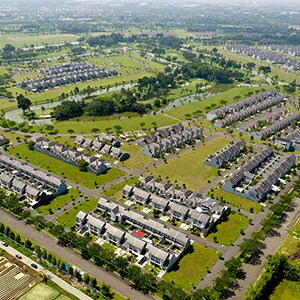
Suvarna Sutera Township

Spatial harmony and artistic architecture combined with the natural splendor in Suvarna Sutera offers a gracious healthy living and an ultimate convenience that enables you to grant your family a better and healthier place to live.

More about Suvarna Sutera
Garuda Wisnu Kencana Cultural Park

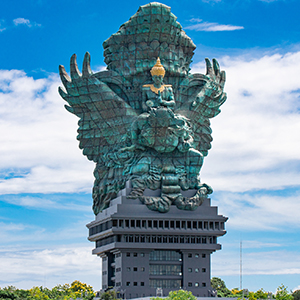
Garuda Wisnu Kencana Cultural Park

Indonesia's main tourist destination, Bali, is set to welcome another magnificent artistry. Built in the heart of a 60-hectare plot of Garuda Wisnu Kencana Cultural Park, a 121-meter high and nearly 3,000-ton mega copper statue is constructed to be the highest in the world, surpassing The Statue of Liberty in New York.

More about Garuda Wisnu Kencana

Download Brochure

Get complete floor specifications, pricing guidance, and masterplan.

TRUSTED BY NATIONAL PARTNERS
The Rivers Building & Lentor Gardens Gallery |

Availabilities & Unit Types

Pilihan denah hunian eksklusif dengan harga perdana langsung dari pengembang.

Type 2-BR

2 Bedroom Classic / Deluxe

Luas: 646 - 721 Sqft (60 - 67 m²) • 2 Kamar Tidur • 2 Kamar Mandi

Sisa Unit Terbatas (Siap Survei Showflat)
Price On Enquiry Tanya via WhatsApp
Type 3-BR

3 Bedroom Premium / Garden View

Luas: 904 - 1,055 Sqft (84 - 98 m²) • 3 Kamar Tidur • 2-3 Kamar Mandi

Best Seller - Pemandangan Lagoon Pool
Price On Enquiry Tanya via WhatsApp
Type 4-BR

4 Bedroom Luxury Residence

Luas: 1,227 - 1,356 Sqft (114 - 126 m²) • 4 Kamar Tidur • 3 Kamar Mandi

Akses Private Lift Tersedia
Price On Enquiry Tanya via WhatsApp
Harga dan ketersediaan unit dapat berubah sewaktu-waktu.

Enquire Property

Dapatkan brosur, pricelist resmi, dan atur jadwal survei lokasi.

Amenities & Lifestyle Facilities

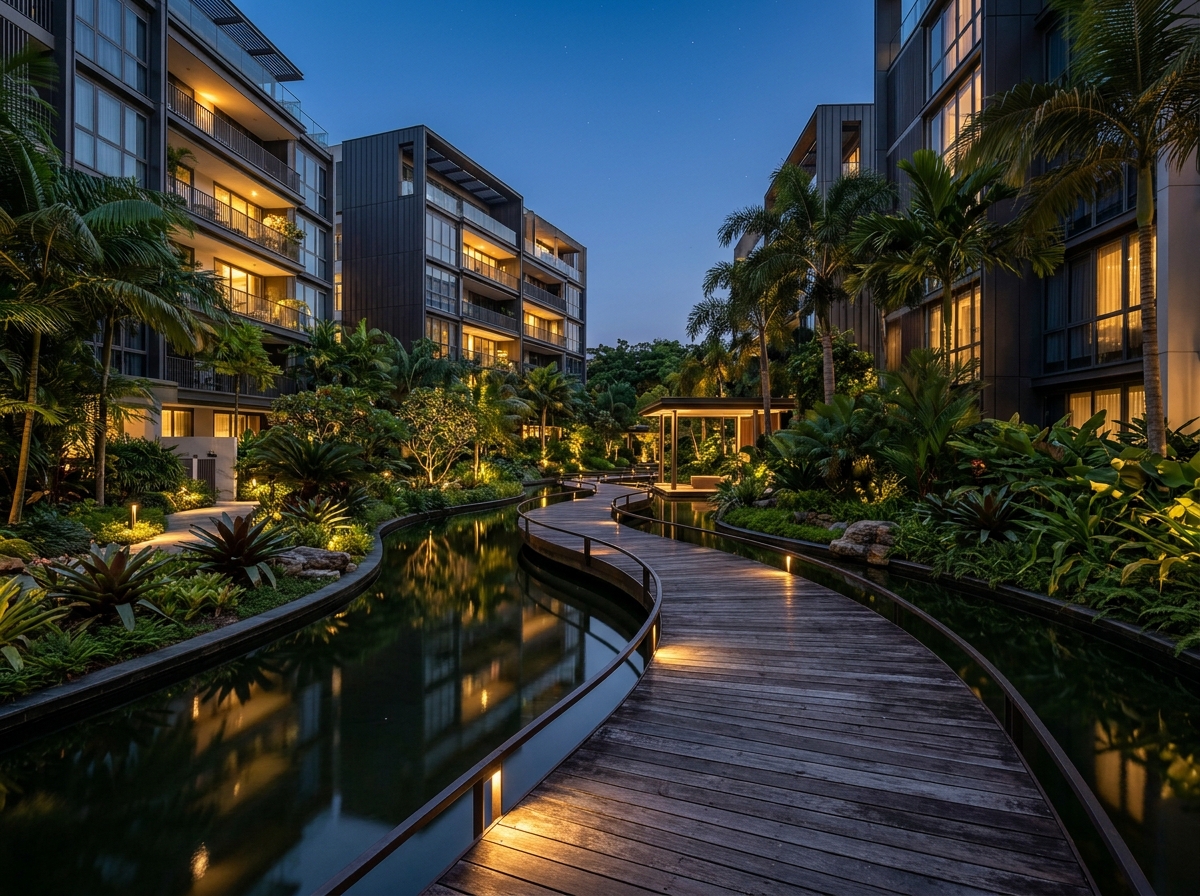
Fasilitas bergaya resort bintang 5 seluas 2,1 hektar di The Rivers Building & Lentor Gardens.

Adult Fitness Stations
Basement car park
Car Park
Children's Playground
Clubhouse
Community Garden
Drop Off Point
Fitness corner
Fun pool
Gymnasium room
Jacuzzi
Jogging track
Lap pool
Lift lobby
Lounge
Main entrance
Multi-purpose hall
Pavillion
Pool Deck
Playground
Reflexology Path
24 hours security
Sky Lounge
Spa pool
Swimming pool
Tennis courts
Wading pool

About & Price Insights

RuangPlus Realty bermitra resmi dengan pengembang properti terkemuka Carebesth Company Ltd dan The Durst Organization untuk menghadirkan proyek properti dan shophouse berstandar internasional yang mengedepankan kelestarian alam, arsitektur visioner, dan kepastian legalitas bagi calon pemilik.

Harga Perkiraan Per Sqft: $2,100 - $2,350 PSF
Target Serah Terima (TOP): Q4 2026
Status Kepemilikan: 99-Year Leasehold Strata

Frequently Asked Questions

Kapan unit The Rivers Building & Lentor Gardens siap huni? Proyeksi serah terima kunci (TOP) adalah Q4 2026 dengan progres konstruksi berjalan tepat waktu dan transparan.
Apakah warga negara asing bisa membeli unit ini? Ya, unit kondominium berstatus strata title dapat dimiliki oleh investor internasional sesuai regulasi.
Bagaimana cara memesan jadwal survei showflat? Anda cukup klik tombol Availabilities atau hubungi agen kami via WhatsApp di +62 813-9933-3010.

Press & Location Connectivity

PropertyGuru Asia Awards

Best Luxury Residential Architectural Design 2026

The Straits Times

Lentor Gardens: Pioneering Sustainable Biophilic Living

Konektivitas MRT & Tol

5 menit jalan kaki langsung menuju Lentor MRT Station (Thomson-East Coast Line) dan akses instan ke jalan tol utama.

© 2026 Carebesth Companny Ltd
360° Virtual Tour Show Unit

The Rivers Building & Lentor Gardens

Show Unit 360° Fasad • Teras • Living & Dining • Master Bedroom • Pool Deck

Gunakan kursor mouse atau sentuhan jari untuk memutar sudut pandang 360°. Klik hotspot panah interaktif di lantai untuk berpindah antar ruangan secara dinamis.